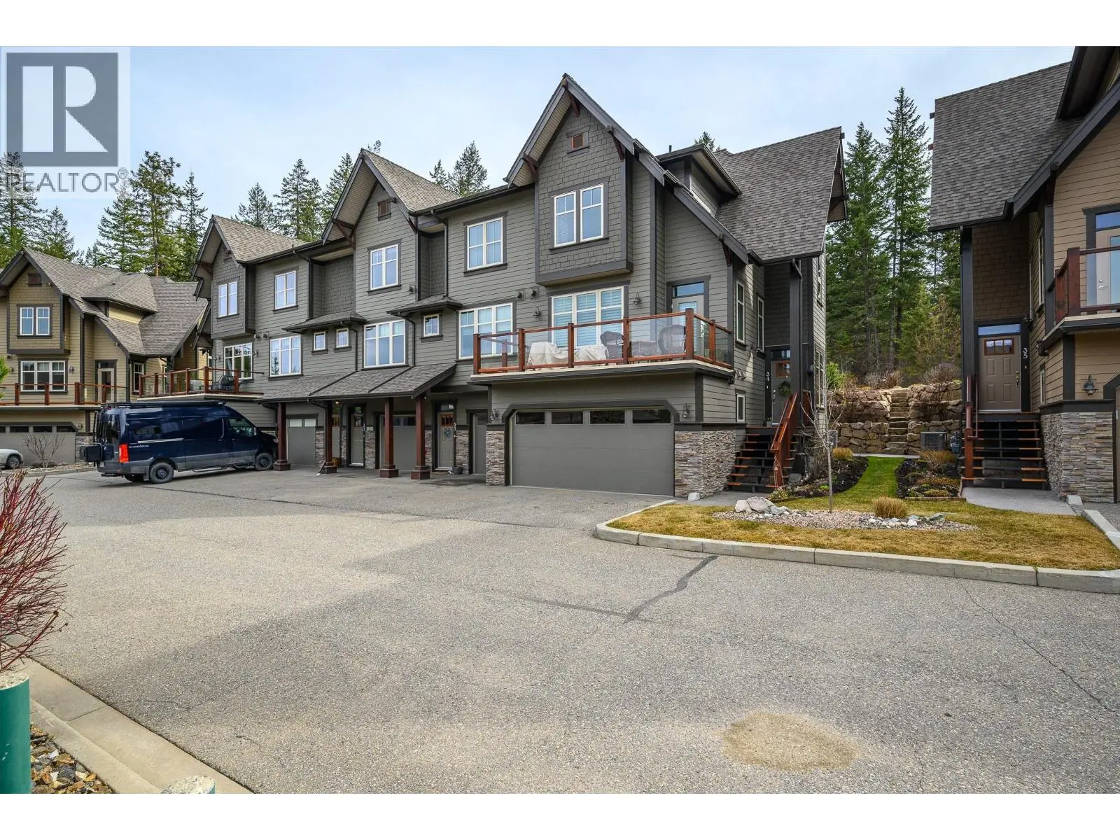
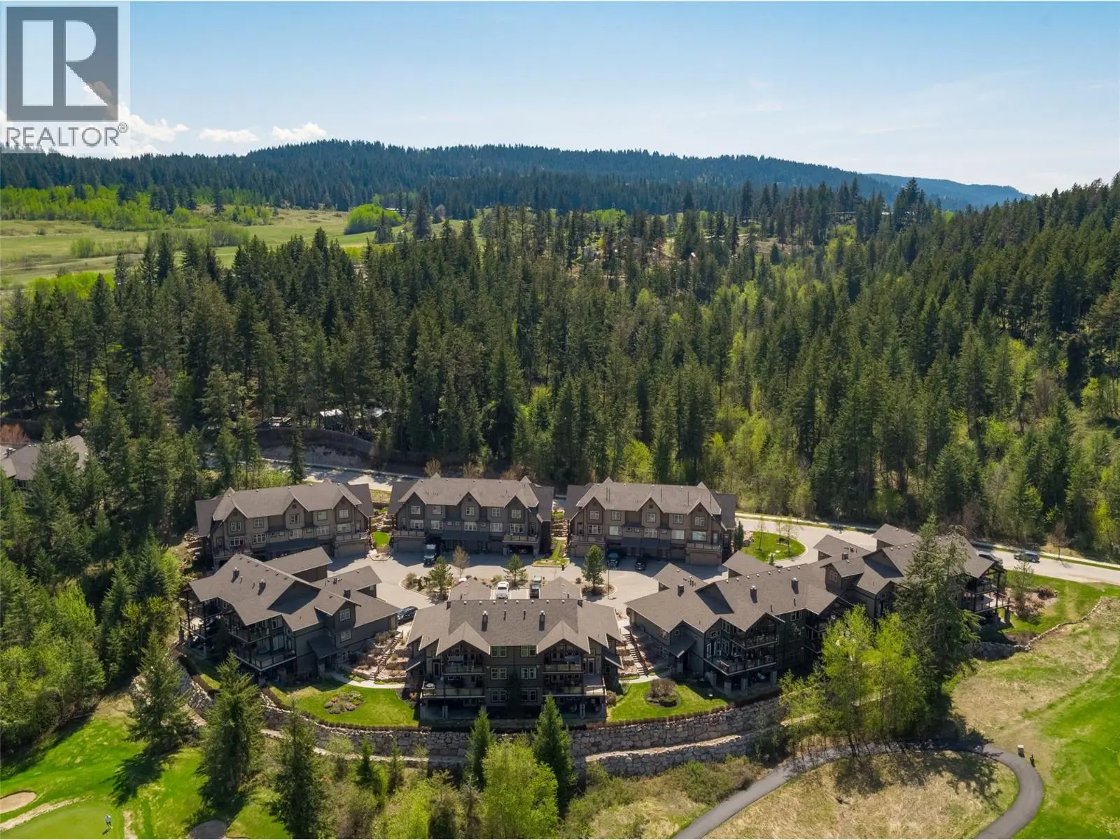
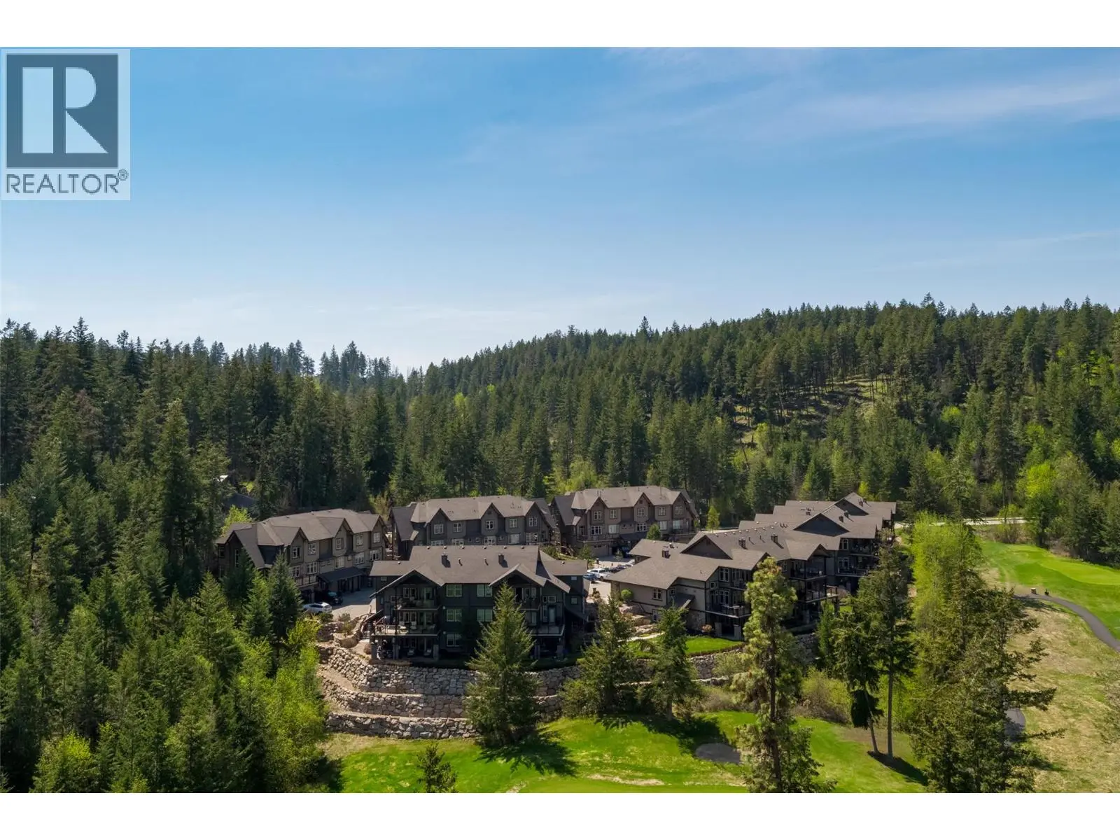
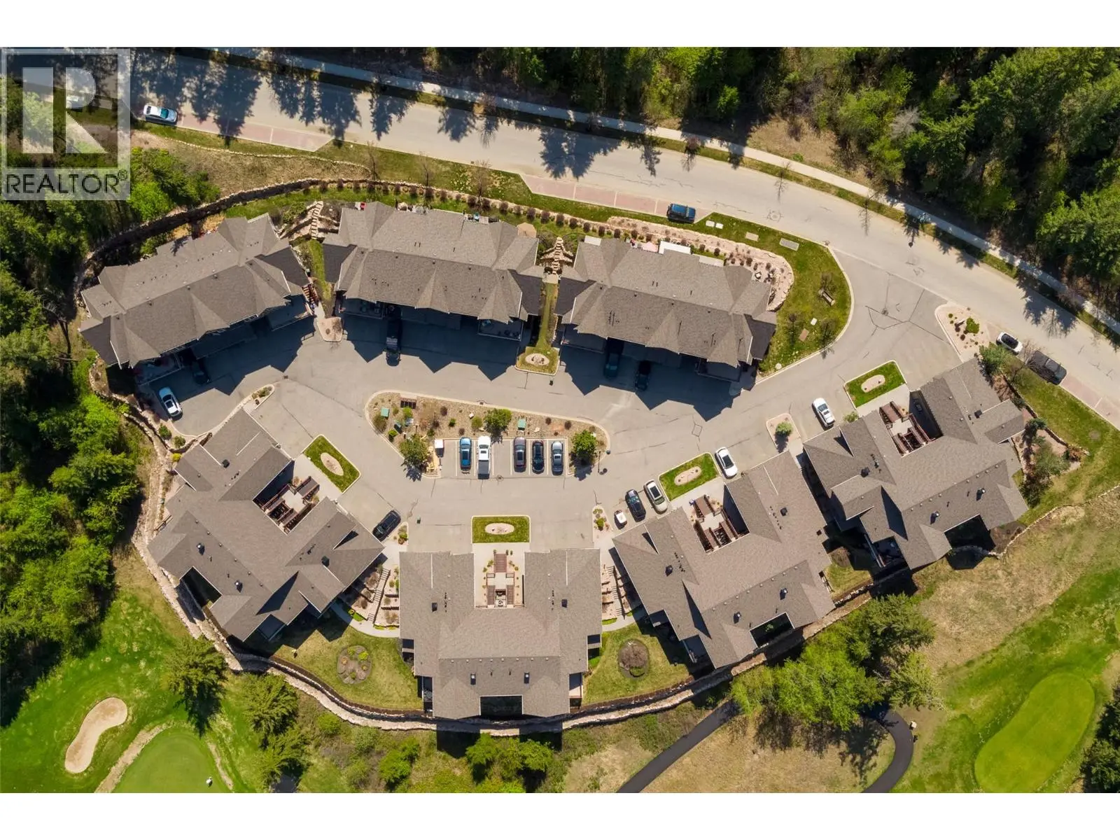





333 Longspoon Drive Unit# 34. Vernon, British Columbia V1H2L1

$699,900

Mortgage Calculator

Down Payment: Monthly Payment:
  • 3 Beds
  • 1,814 SqFt
  • $385.83 / SqFt
  • Neighbourhood: Predator Ridge
  • HOA: N/a
  • MLS® #: 10377500
  • Year Built: 2010

Schedule a Tour

Wednesday
14
Oct
Thursday
15
Oct
Friday
16
Oct
Saturday
17
Oct
Sunday
18
Oct
Monday
19
Oct
Tuesday
20
Oct
Wednesday
21
Oct
Thursday
22
Oct
Friday
23
Oct
Saturday
24
Oct
Sunday
25
Oct
Monday
26
Oct

Take a tour with a buyer's agent

Request this time
It's free, with no obligation - cancel any time.

MLS® 10377500 is as 1,814sqft Row / Townhouse located at 333 Longspoon Drive Unit# 34, in Vernon British Columbia. The property features 3 bedrooms, and 4.00 bathrooms.

Description

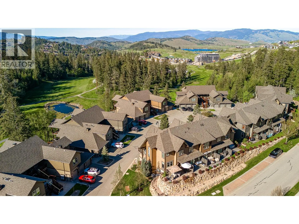
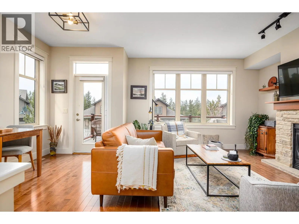
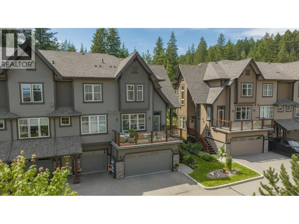
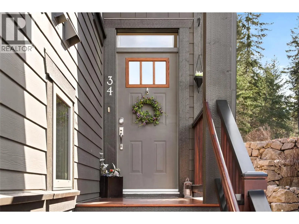
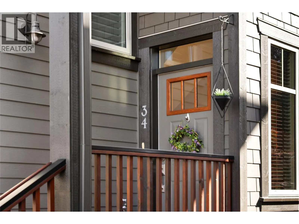
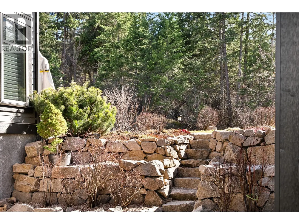
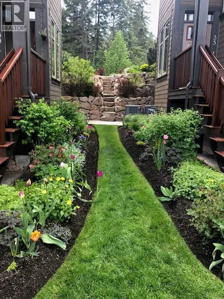
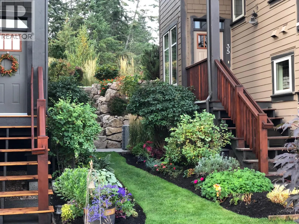
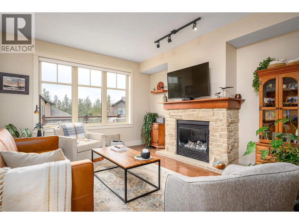
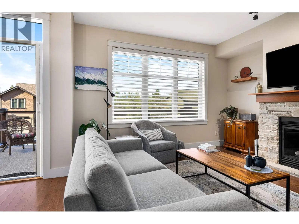
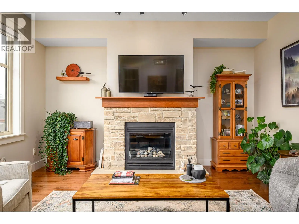
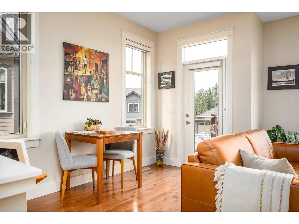
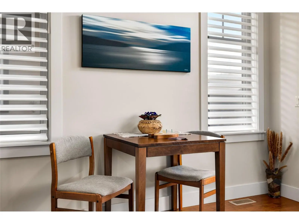
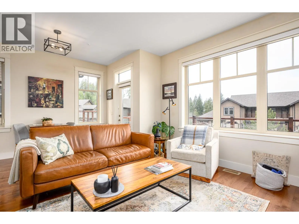
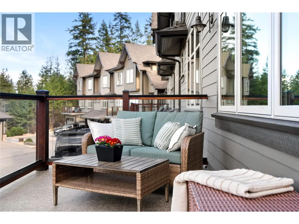
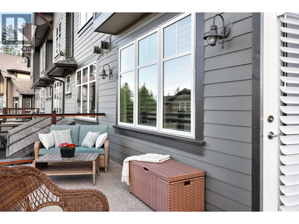
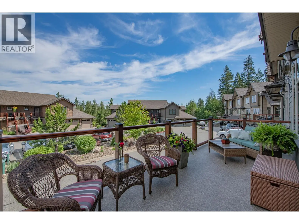
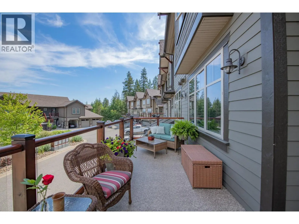
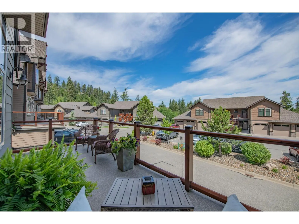
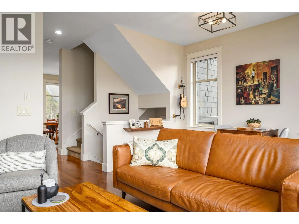
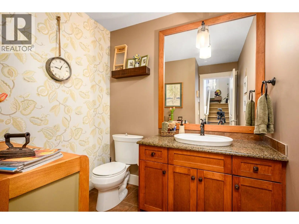
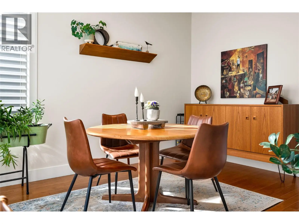
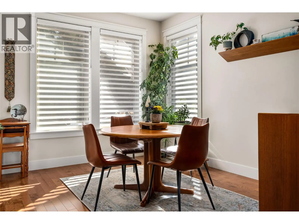
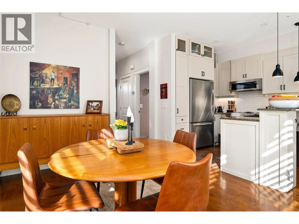
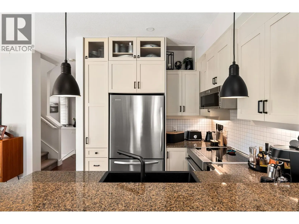
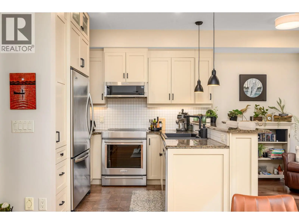
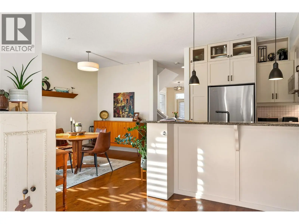
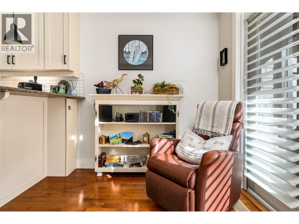
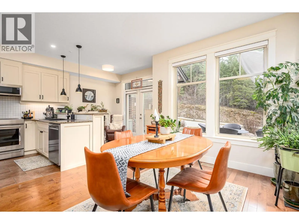
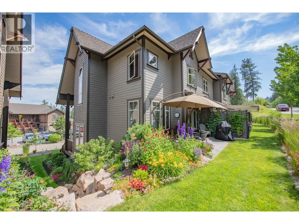
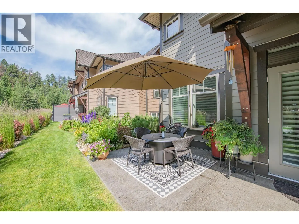
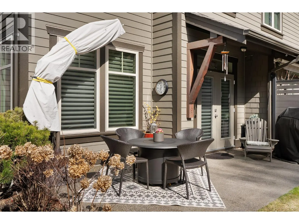
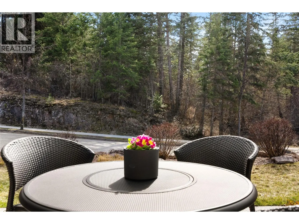
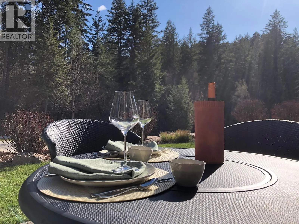
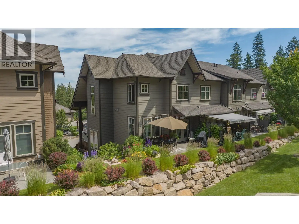
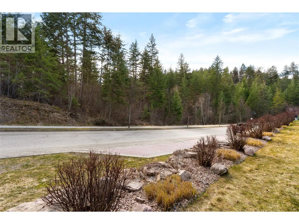
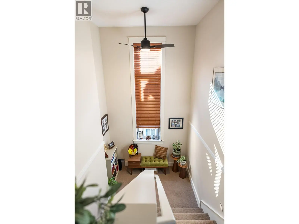
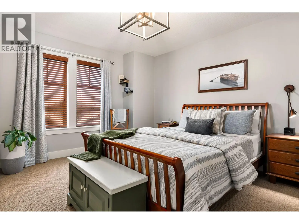
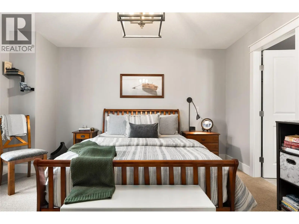
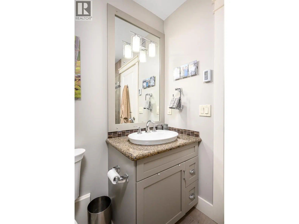
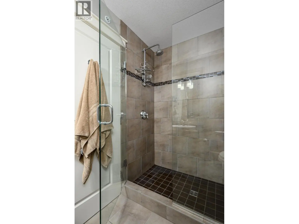
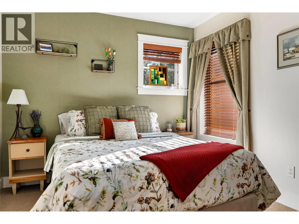
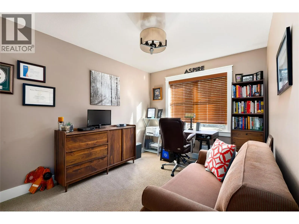
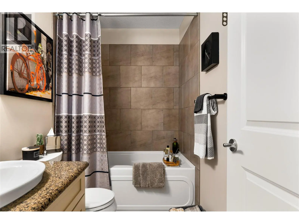
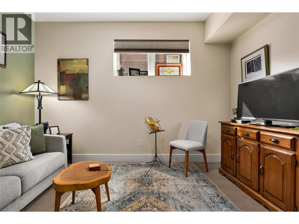
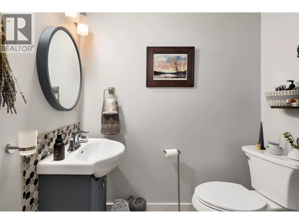
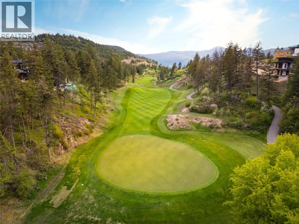
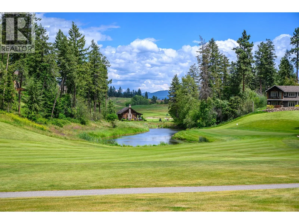
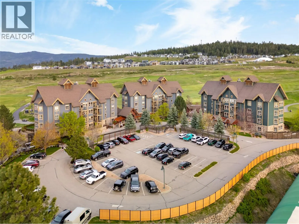
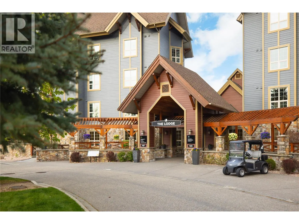
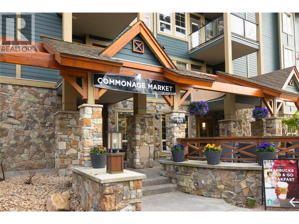
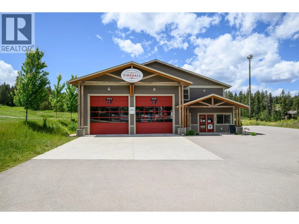
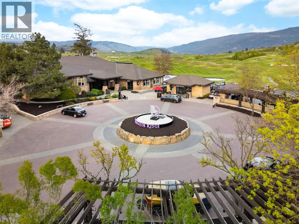
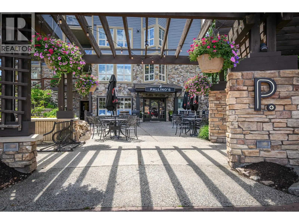
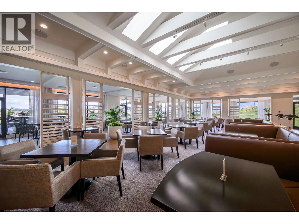
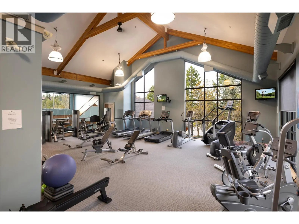
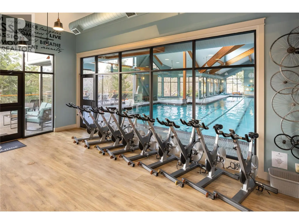
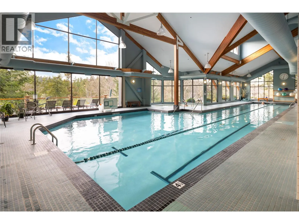
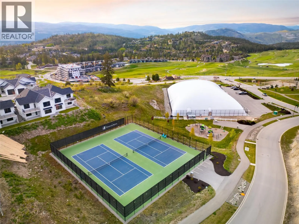
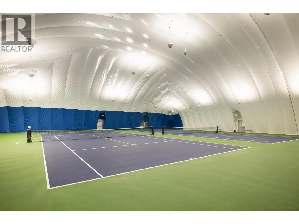
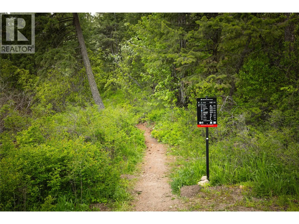
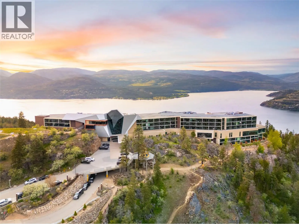
Experience the ultimate in luxury resort-style living where nature meets the back door of this beautiful three bedroom, four bath townhome within the esteemed Predator Ridge community. Lovingly updated and bathed in natural light, this residence boasts a cozy yet spacious interior, thoughtfully upgraded to exude quality and sophistication. Walk up to a spacious living room with large windows, gas fireplace, bright dining area, recently updated kitchen with new appliances, sink/faucet, elegant lighting, Hunter Douglas Silhouette blinds and Phantom screens, a cozy nook area perfect for reading, and a half bath. The upper-level leads to the primary bedroom with a private ensuite updated with new lighting and fixtures. Two additional sun-drenched bedrooms, featuring large windows and a well-appointed four piece bath. A newer washer/dryer are conveniently located between rooms. The versatile lower level has a three piece bath and a spacious bonus room, ideal to use as a family room, guest bedroom, office or home gym. Embrace outdoor living with two distinct spaces: a large upper deck offering peekaboo golf course views, and a private, beautifully landscaped back patio, perfect for al fresco dining and relaxation. A double-car garage provides ample storage. Lock and leaving knowing that your investment is cared for or live the year-round Predator Ridge lifestyle with exclusive access to world-class golf, tennis, pickleball, extensive hiking/biking trails, and a state-of-the-art pool and fitness centre. (id:6289)

333 Longspoon Drive Unit# 34 - Subdivision Statistics

Avg. asking price $1,007,701
Price per sq. ft. $537
Median price $799,000
Number of homes for sale in Predator Ridge 71
Number of homes for sale in Vernon 842
Avg. Days on Market N/A

Essential Information

  • Listing #10377500
  • Price$699,900
  • Bedrooms3
  • Bathrooms4.00
  • Half Baths1
  • Square Footage1,814
  • Year Built2010
  • TypeSingle Family
  • Sub-TypeRow / Townhouse

Amenities

  • FeaturesCentral island, Two Balconies
  • Parking Spaces2
  • ViewView (panoramic)

Garages

Attached Garage, Additional Parking

Interior Features

Tile, Hardwood, Carpeted, Sprinkler System-Fire, Smoke Detector Only

Heating

Forced air, In Floor Heating, See remarks

Community Information

  • Address333 Longspoon Drive Unit# 34
  • AreaPredator Ridge
  • SubdivisionPredator Ridge
  • CityVernon
  • ProvinceBritish Columbia
  • Postal CodeV1H2L1

Parking

Attached Garage, Additional Parking

Interior

  • CoolingCentral air conditioning
  • FireplaceYes
  • # of Fireplaces1
  • FireplacesInsert
  • # of Stories3

Appliances

Washer, Refrigerator, Range - Electric, Dishwasher, Dryer, Microwave

Exterior

  • ExteriorStone, Other
  • Lot DescriptionCentral island, Two Balconies
  • RoofAsphalt shingle, Unknown
REALTOR.ca logo

Similar Properties to MLS® #10377500

1999 15 Avenue Unit# 14, East Hill, East Hill, V1T0C6

  • 3 Beds
  • 4 Baths
  • 2,091 SqFt

Single Family

Vernon, British Columbia

One Of, Or Perhaps The Premier Unit In Hillview Heights. Extensively Upgraded And Lots Of Features And Finishing Not Found In Other Homes In This Desirable Family Friendly Complex. Terrific 3 (or 4) Bedroom Townhome On 3 Levels. Modern Fini One Of, Or Perhaps The Premier Unit In Hillview Heights. Extensively Upgraded And Lots Of Features And Finishing Not Found In Other Homes In ...(more)

RE/MAX Vernon

4600 Bella Vista Road Unit# 31, Bella Vista, Bella Vista, V1T2N4

  • 2 Beds
  • 2 Baths
  • 974 SqFt

Single Family

Vernon, British Columbia

Welcome To Unit 31 At Vista Ridge - A Great Family Friendly Complex Just Minutes From Downtown Vernon. This 2 Bedroom, 2 Bath Completely Redesigned Town Home Is Move In Ready! All Updates And Renovations Have Been Done With Pride And Quali Welcome To Unit 31 At Vista Ridge - A Great Family Friendly Complex Just Minutes From Downtown Vernon. This 2 Bedroom, 2 Bath Completely Re ...(more)

Royal LePage Downtown Realty

333 Longspoon Drive Unit# 33, Predator Ridge, Predator Ridge, V1H2L1

  • 2 Beds
  • 3 Baths
  • 1,317 SqFt

Single Family

Vernon, British Columbia

Discover The Perfect Blend Of Lifestyle And Low-maintenance Living At Predator Ridge, One Of The Okanagan’s Most Sought-after Resort Communities. This Beautifully Maintained Townhome Offers Exceptional Value For Those Seeking A “lock-and-le Discover The Perfect Blend Of Lifestyle And Low-maintenance Living At Predator Ridge, One Of The Okanagan’s Most Sought-after Resort Communi ...(more)

2 Percent Realty Interior Inc.
Request a showing of 333 Longspoon Drive Unit# 34, a 3 bedroom, 4.00 bathroom Row / Townhouse in Predator Ridge, Vernon. Built in 2010 and approximately 1,814 square feet in size, MLS #10377500 is currently listed for $699,900. To schedule a property tour, contact us at KelownaHomes.ca