
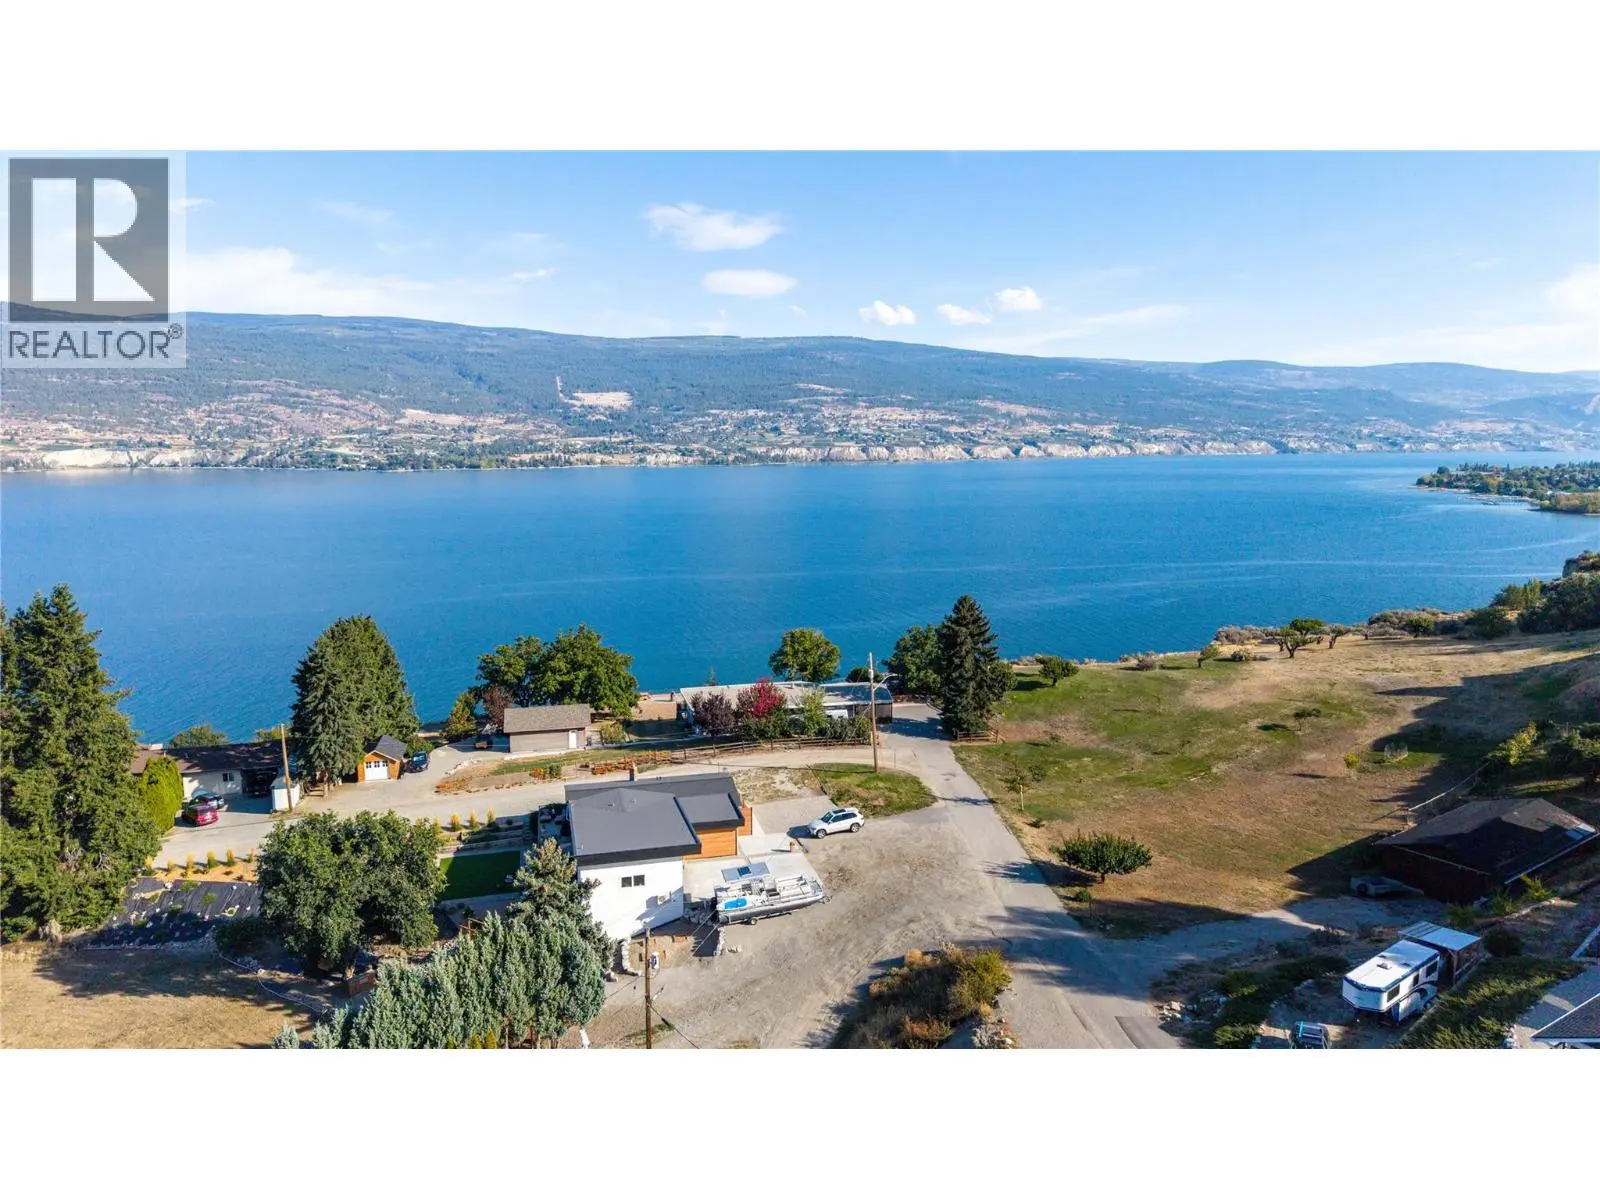



5100 Wilson Road. Summerland, British Columbia V0H1Z4

$1,549,000

Mortgage Calculator

Down Payment: Monthly Payment:
  • 3 Beds
  • 1,997 SqFt
  • $775.66 / SqFt
  • Neighbourhood: Main Town
  • HOA: N/a
  • MLS® #: 10379364
  • Year Built: 1980

Schedule a Tour

Monday
12
Oct
Tuesday
13
Oct
Wednesday
14
Oct
Thursday
15
Oct
Friday
16
Oct
Saturday
17
Oct
Sunday
18
Oct
Monday
19
Oct
Tuesday
20
Oct
Wednesday
21
Oct
Thursday
22
Oct
Friday
23
Oct
Saturday
24
Oct

Take a tour with a buyer's agent

Request this time
It's free, with no obligation - cancel any time.

MLS® 10379364 is as 1,997sqft House located at 5100 Wilson Road, in Summerland British Columbia. The property features 3 bedrooms, and 3.00 bathrooms.

Description

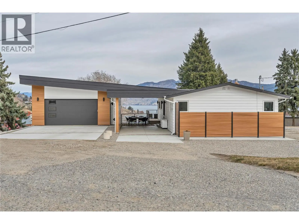
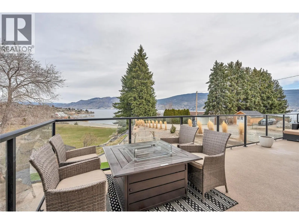
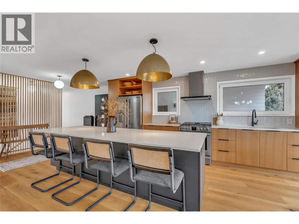
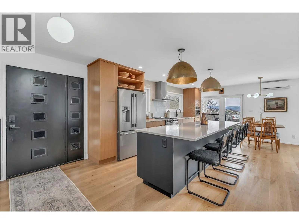
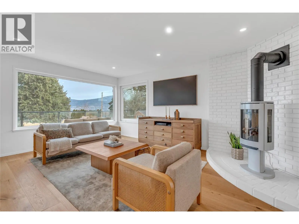
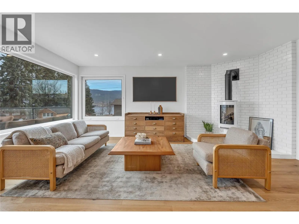
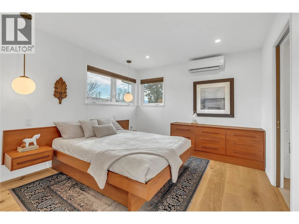
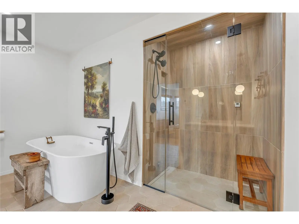
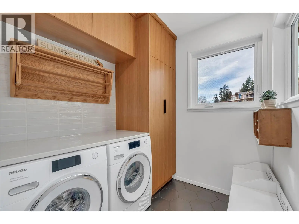
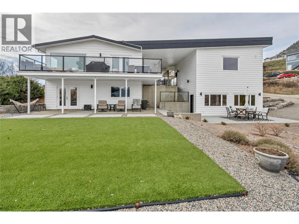
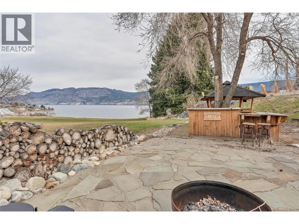
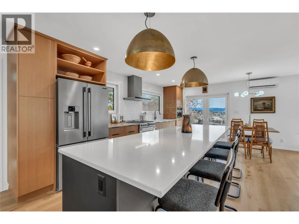
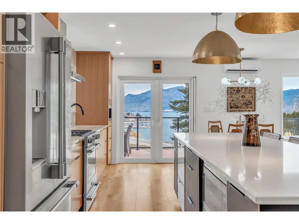
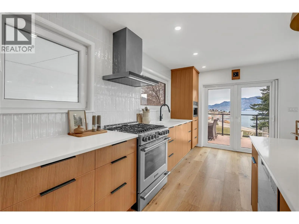
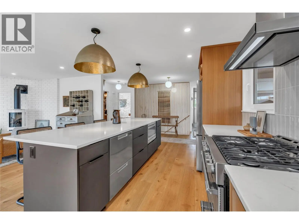
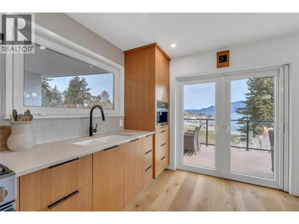
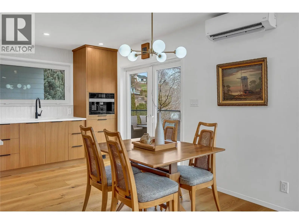
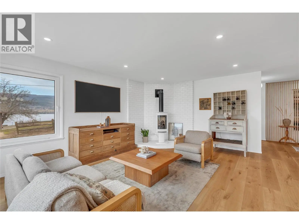
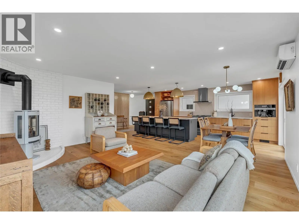
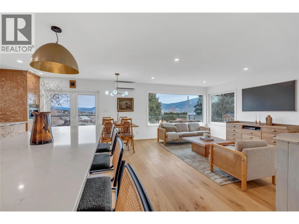
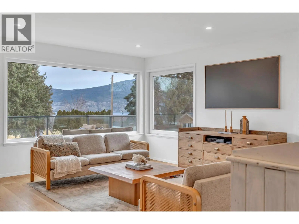
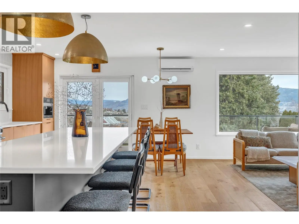
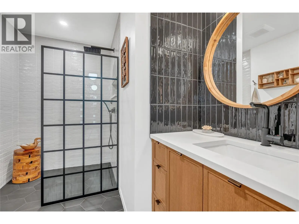
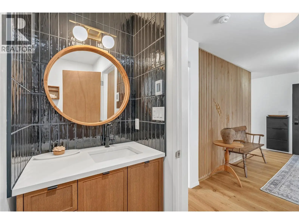
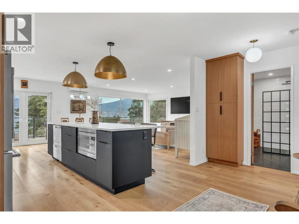
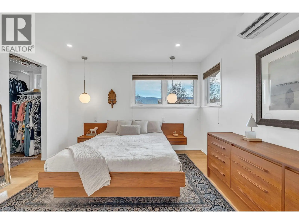
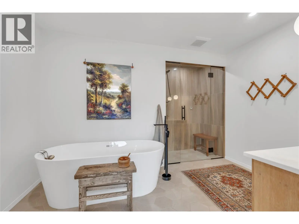
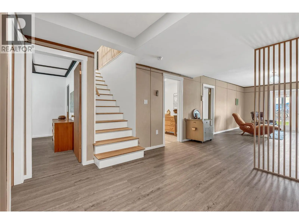
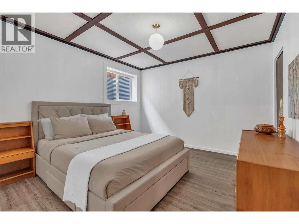
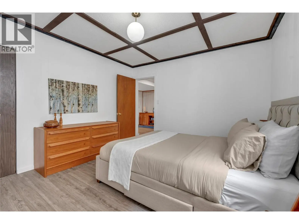
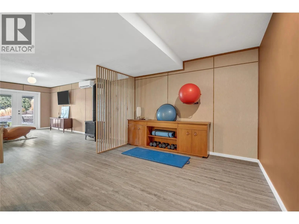
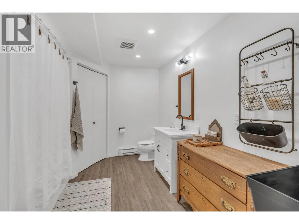
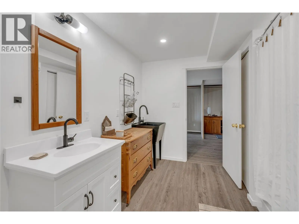
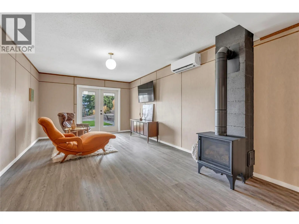
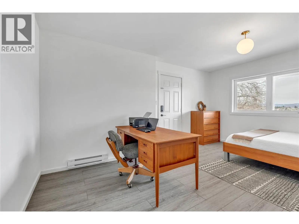
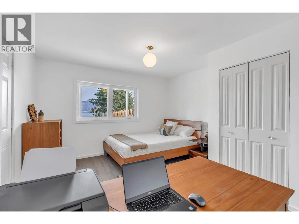
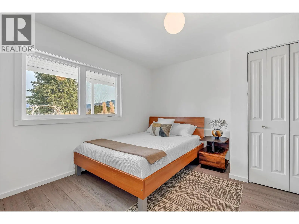
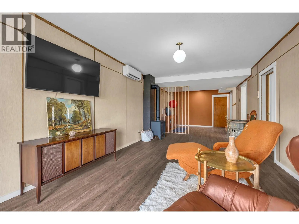
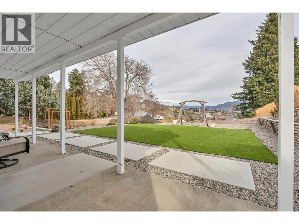
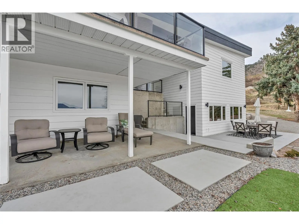
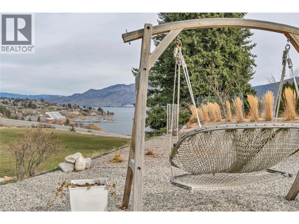
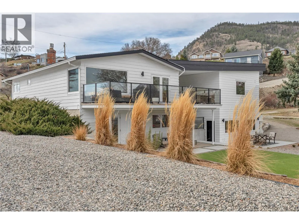
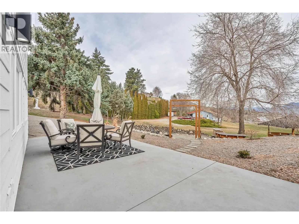
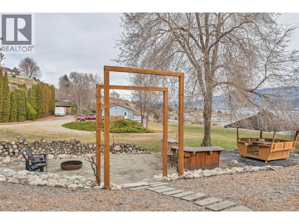
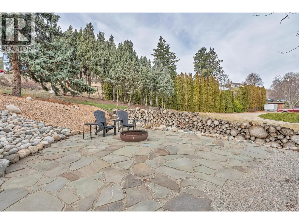
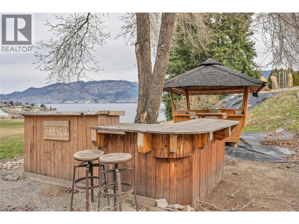
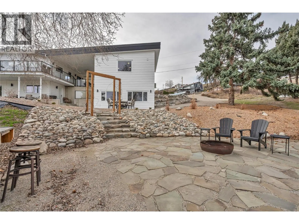
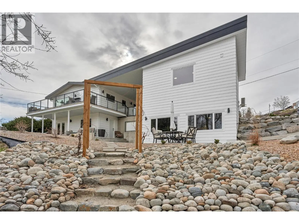
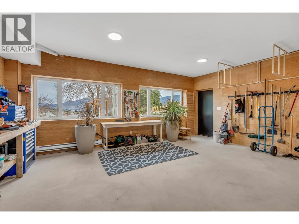
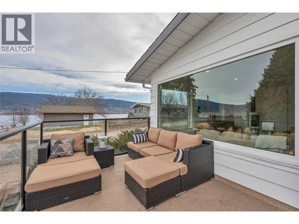
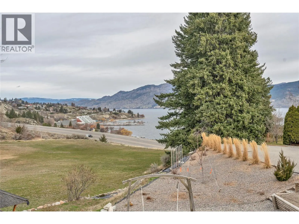
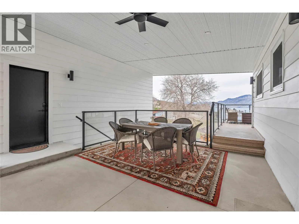
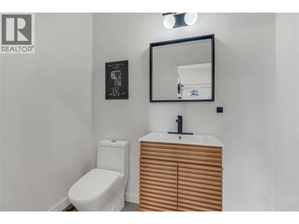
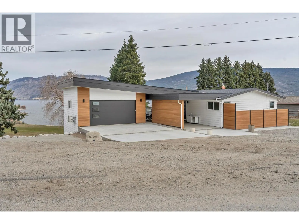
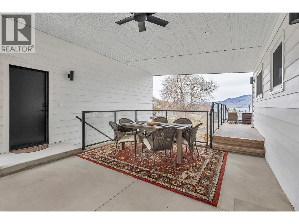
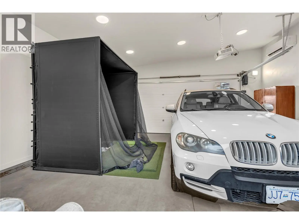
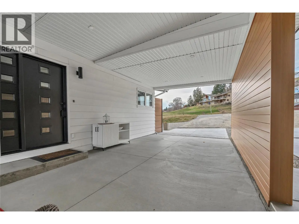
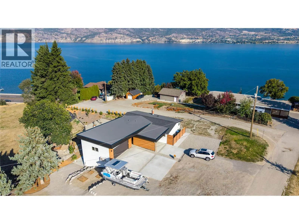
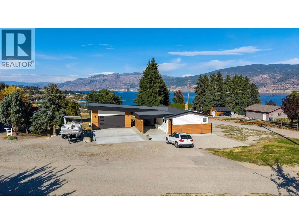
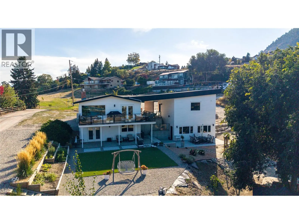
Perched to capture beautiful lake views, this extensively renovated rancher-style home with a detached garage offers the perfect blend of comfort, efficiency, and relaxed Okanagan living. The bright open-concept main level features warm white oak cabinetry, quartz countertops, and a thoughtfully designed kitchen complete with a gas range and double-drawer dishwasher, generous prep space, and excellent storage—ideal for both everyday living and entertaining. The main living area is warm and inviting with a gas fireplace, beautiful engineered hardwood flooring, and seamless access to an expansive view deck—the perfect place to take in sweeping lake and valley vistas. Year-round comfort is provided by efficient heat pumps with air conditioning and cozy in-floor heating in select areas. Downstairs, the walk-out daylight basement offers a well-designed 2 bedroom, 1 bathroom layout, providing comfortable and private space for visiting family or guests. The lower level opens to a covered seating area with lake views, creating a peaceful spot to relax or entertain, with a nearby fire pit area ideal for evening gatherings. The detached garage adds excellent flexibility and includes a convenient 2-piece bathroom, along with access to an expansive workshop located beneath the garage footprint—perfect for hobbies, projects, or additional storage. The landscaped yard is designed for easy maintenance. With thoughtful renovations, versatile living spaces, and stunning lake views from multiple outdoor areas, this home offers comfortable, low-maintenance living in a truly special setting. (id:6289)

5100 Wilson Road - Subdivision Statistics

Avg. asking price $799,939
Price per sq. ft. $364
Median price $645,000
Number of homes for sale in Main Town 89
Number of homes for sale in Summerland 199
Avg. Days on Market N/A

Essential Information

  • Listing #10379364
  • Price$1,549,000
  • Bedrooms3
  • Bathrooms3.00
  • Half Baths1
  • Square Footage1,997
  • Acres0.33
  • Year Built1980
  • TypeSingle Family
  • Sub-TypeHouse
  • StyleRanch

Amenities

  • Parking Spaces2
  • ParkingOther, RV, Additional Parking
  • GaragesOther, RV, Additional Parking
  • ViewLake view, Mountain view

Interior

  • Interior FeaturesHardwood
  • HeatingHeat Pump
  • CoolingHeat Pump
  • FireplaceYes
  • # of Fireplaces2
  • FireplacesGas, Unknown
  • # of Stories2

Exterior

  • ExteriorAluminum
  • RoofAsphalt shingle, Unknown

Listing Details

  • Listing OfficeRE/MAX Orchard Country

Community Information

  • Address5100 Wilson Road
  • AreaMain Town
  • SubdivisionMain Town
  • CitySummerland
  • ProvinceBritish Columbia
  • Postal CodeV0H1Z4

Features

Private setting, Central island

Appliances

Washer, Refrigerator, Range - Gas, Dishwasher, Dryer, Microwave, Hood Fan

Lot Description

Private setting, Central island

REALTOR.ca logo

Similar Properties to MLS® #10379364

6220 Simpson Road, Summerland Rural, Summerland Rural, V0H1Z2

  • 5 Beds
  • 4 Baths
  • 3,097 SqFt

Single Family

Summerland, British Columbia

Discover This Exceptional 11.5-acre Property Featuring A Beautiful Family Home And A Detached Workshop/garage, All Under Desirable A1 And Fg Zoning—offering Endless Possibilities For Your Lifestyle Or Business. Inside, You’ll Find High Ceil Discover This Exceptional 11.5-acre Property Featuring A Beautiful Family Home And A Detached Workshop/garage, All Under Desirable A1 And Fg ...(more)

Royal LePage Parkside Realty

9200 Shale Avenue, Main Town, Main Town, V0H1Z2

  • 5 Beds
  • 3 Baths
  • 4,600 SqFt

Single Family

Summerland, British Columbia

For More Information, Please Click Brochure Button. Flexible Multi-use Property On A Large 0.72 Acre Lot In Summerland. Industrial Zoning Permits Many Commercial Uses, Including A Residential Unit. Two Separate Buildings Totaling Approxima For More Information, Please Click Brochure Button. Flexible Multi-use Property On A Large 0.72 Acre Lot In Summerland. Industrial Zoning P ...(more)

Easy List Realty

1723 Treffry Place, Trout Creek, Trout Creek, V0H1Z9

  • 4 Beds
  • 3 Baths
  • 2,600 SqFt

Single Family

Summerland, British Columbia

Welcome To 1723 Treffry Place, A Rare And Beautifully Built Rancher In The Highly Sought-after Trout Creek Neighbourhood. Offering Approximately 2,600 Sq Ft Of Spacious One-level Living, This Home Is Ideal For Families Or Those Looking To R Welcome To 1723 Treffry Place, A Rare And Beautifully Built Rancher In The Highly Sought-after Trout Creek Neighbourhood. Offering Approxima ...(more)

RE/MAX Penticton Realty
Request a showing of 5100 Wilson Road, a 3 bedroom, 3.00 bathroom House in Main Town, Summerland. Built in 1980 and approximately 1,997 square feet in size, MLS #10379364 is currently listed for $1,549,000. To schedule a property tour, contact us at KelownaHomes.ca