



333 Longspoon Drive Unit# 30. Vernon, British Columbia V1H2L1

$682,999

Mortgage Calculator

Down Payment: Monthly Payment:
  • 3 Beds
  • 1,885 SqFt
  • $362.33 / SqFt
  • Neighbourhood: Predator Ridge
  • HOA: N/a
  • MLS® #: 10381496
  • Year Built: 2010

Schedule a Tour

Monday
12
Oct
Tuesday
13
Oct
Wednesday
14
Oct
Thursday
15
Oct
Friday
16
Oct
Saturday
17
Oct
Sunday
18
Oct
Monday
19
Oct
Tuesday
20
Oct
Wednesday
21
Oct
Thursday
22
Oct
Friday
23
Oct
Saturday
24
Oct

Take a tour with a buyer's agent

Request this time
It's free, with no obligation - cancel any time.

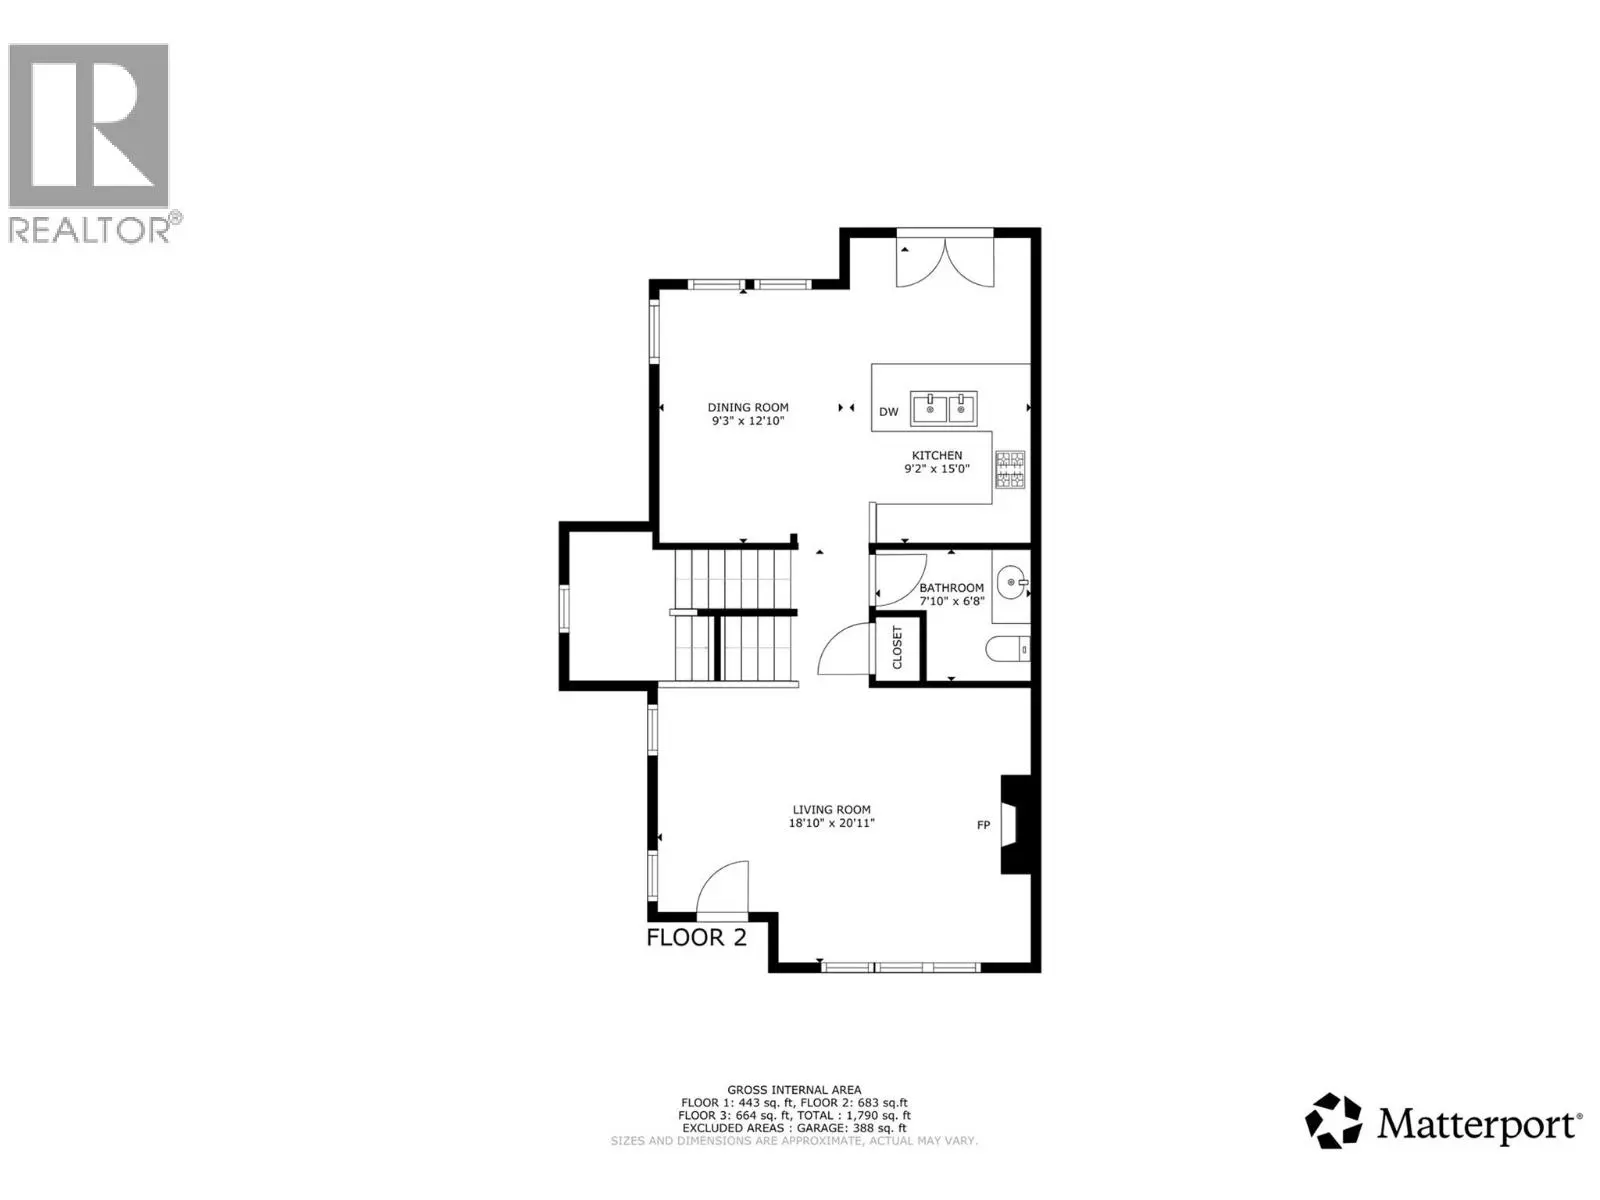
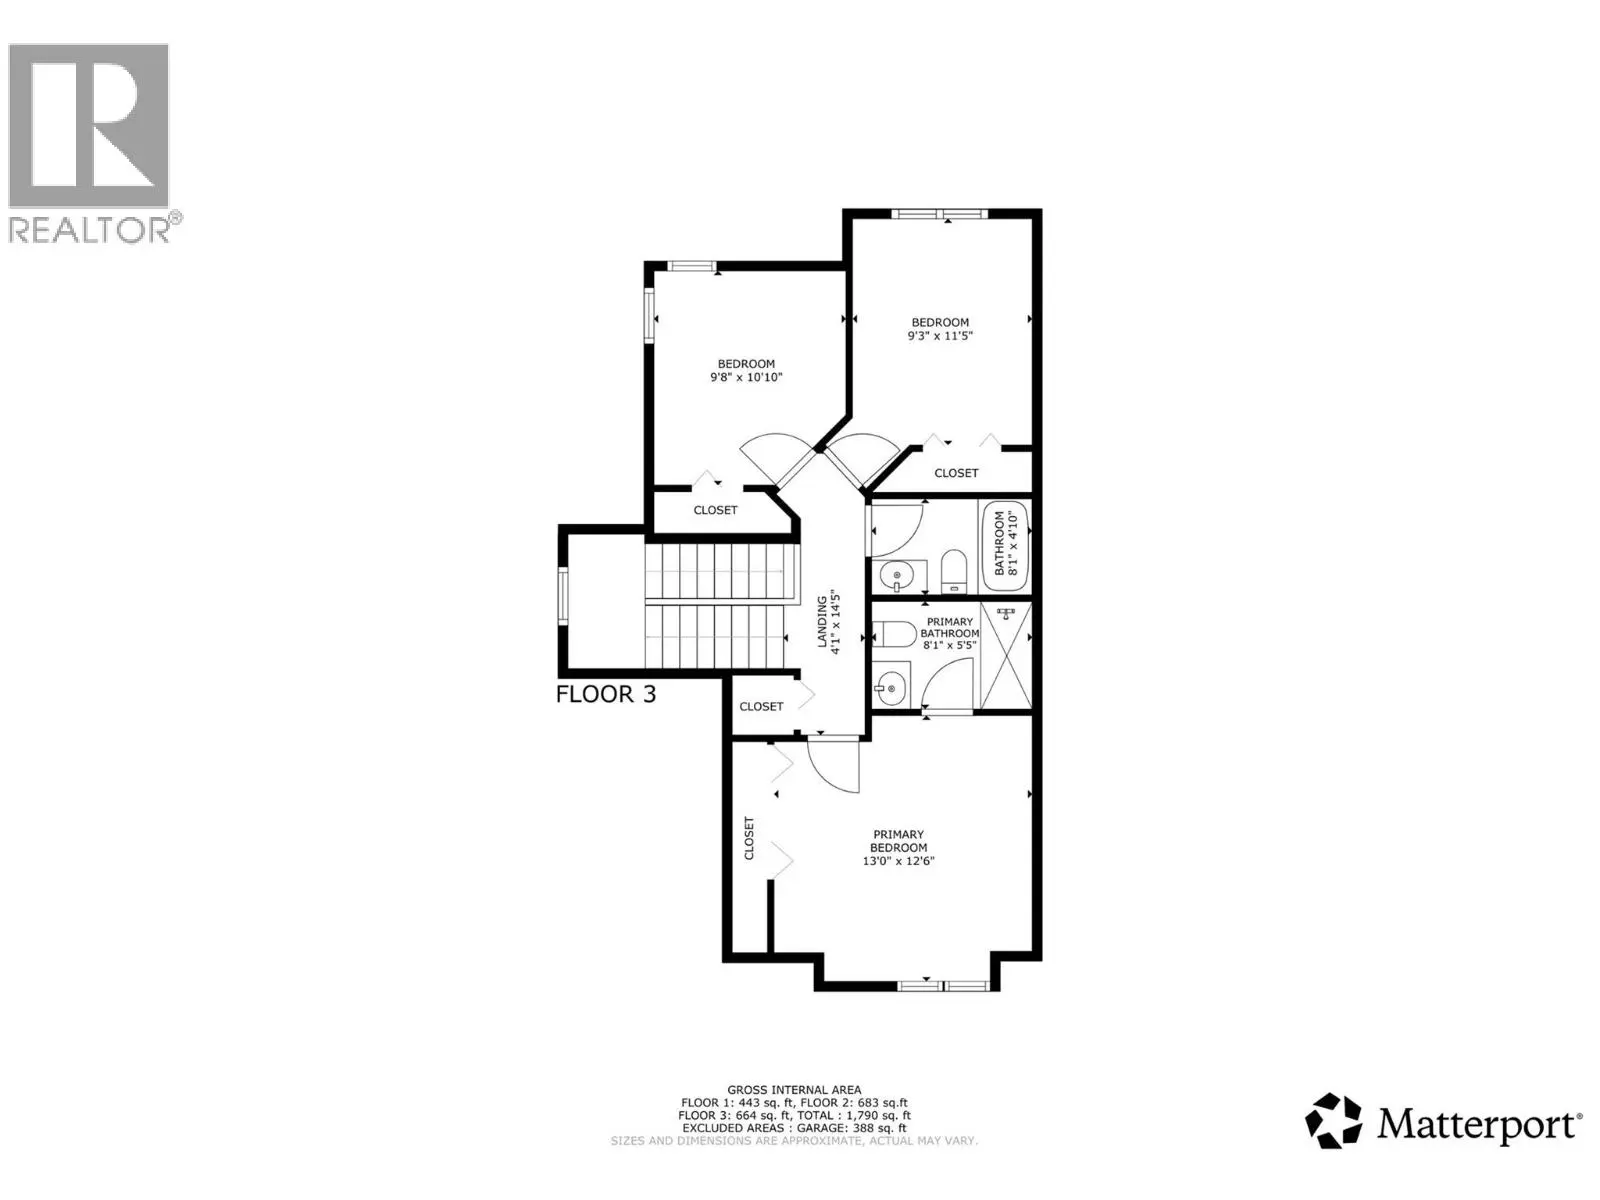
MLS® 10381496 is as 1,885sqft Row / Townhouse located at 333 Longspoon Drive Unit# 30, in Vernon British Columbia. The property features 3 bedrooms, and 4.00 bathrooms.

Description

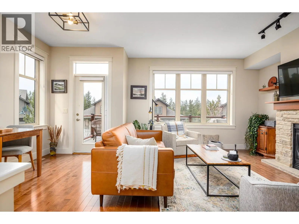
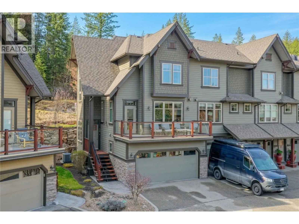
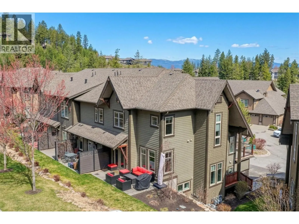
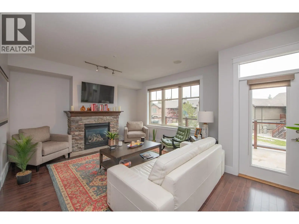
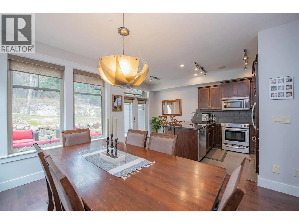
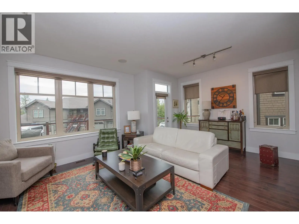
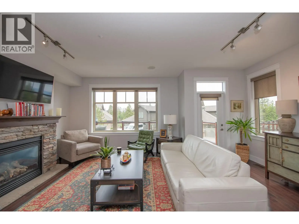
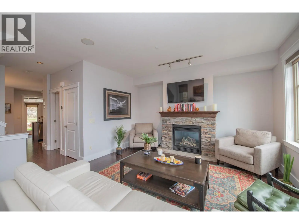
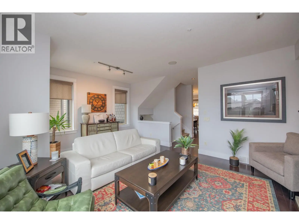
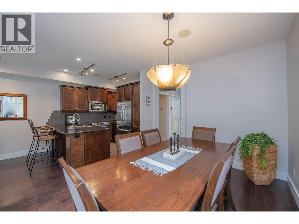
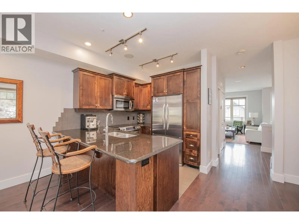
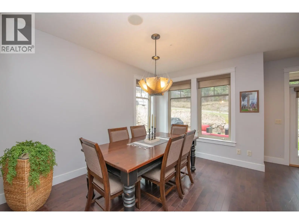
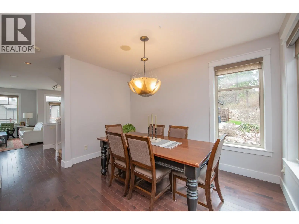
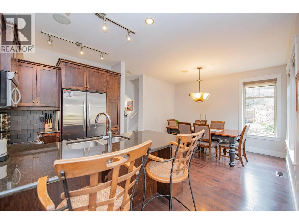
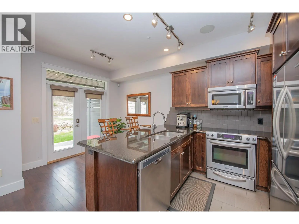
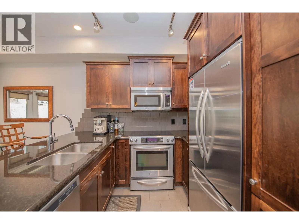
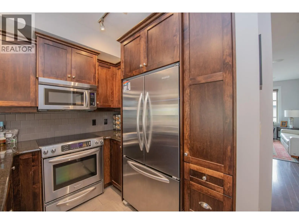
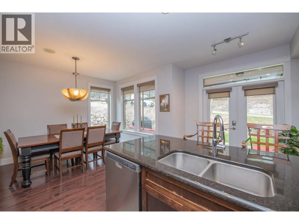
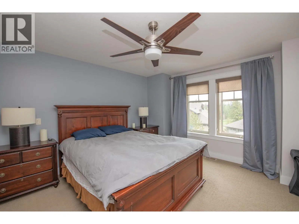
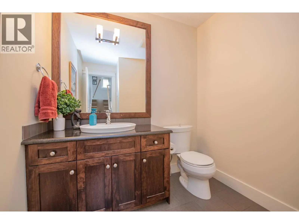
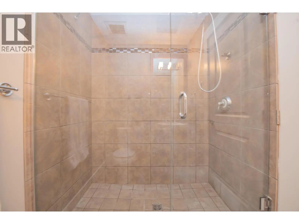
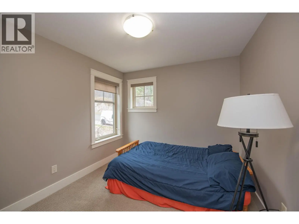
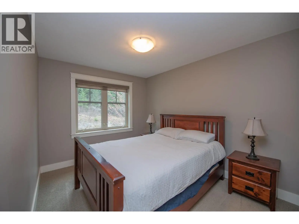
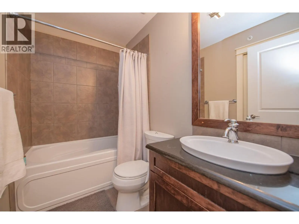
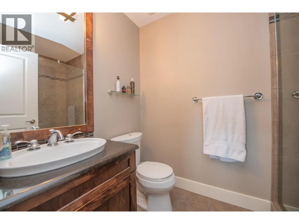
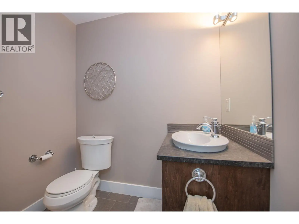
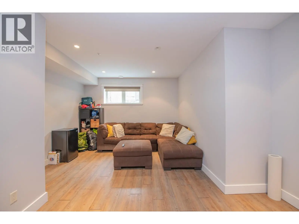
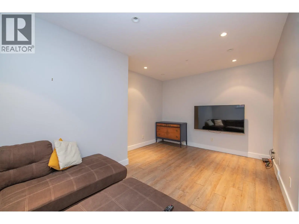
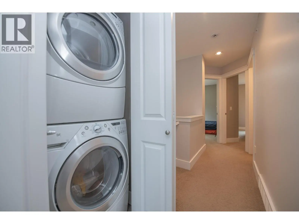
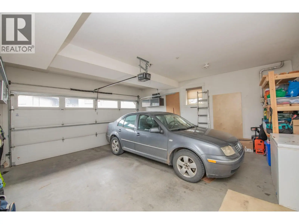
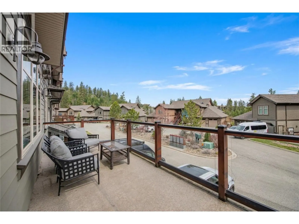
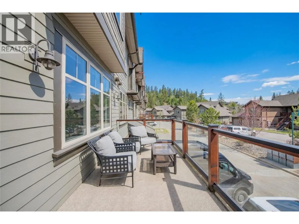
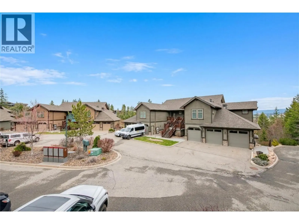
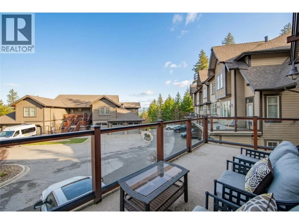
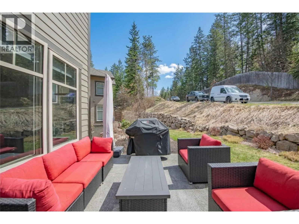
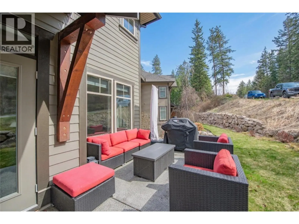
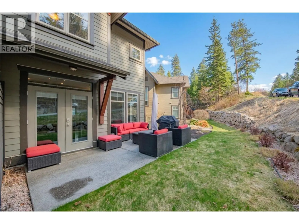
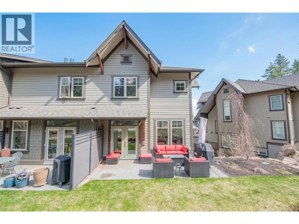
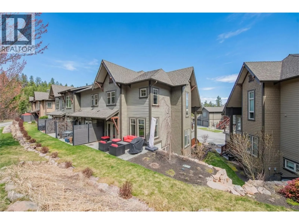
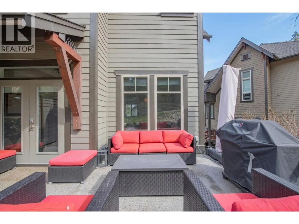
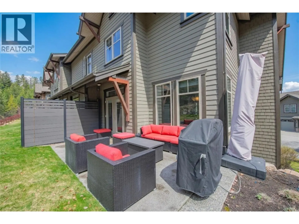
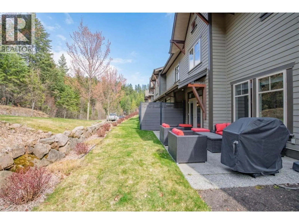
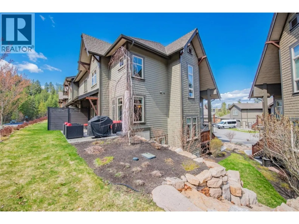
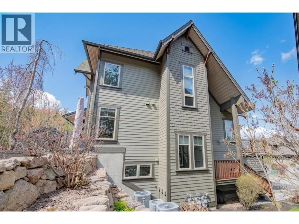
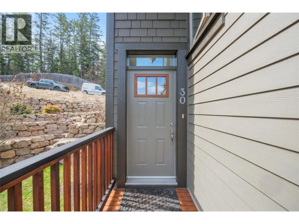
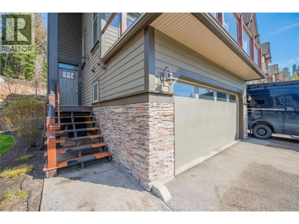
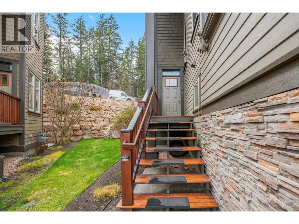
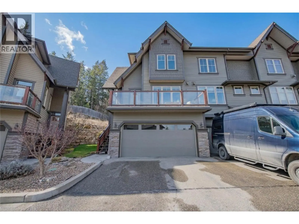
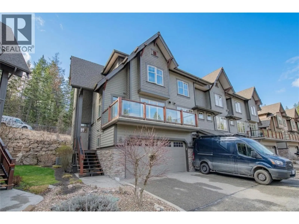
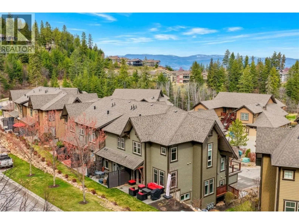
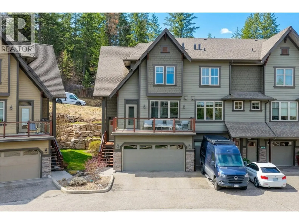
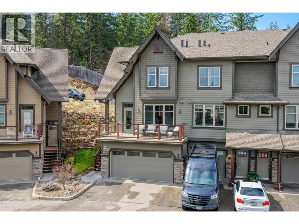
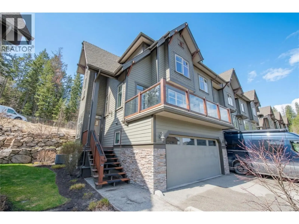
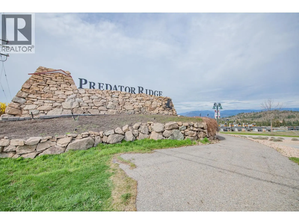
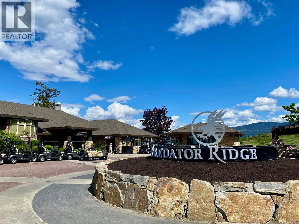
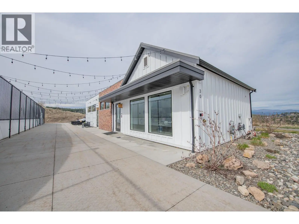
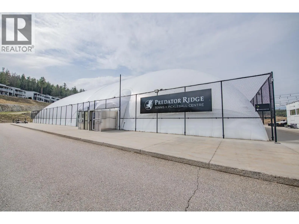
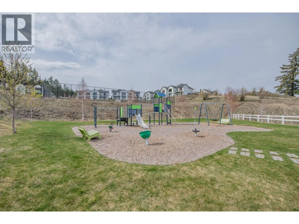
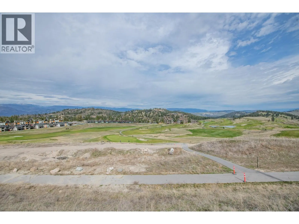
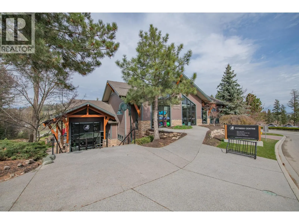
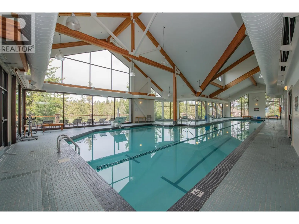
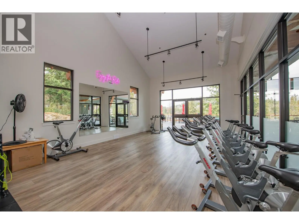
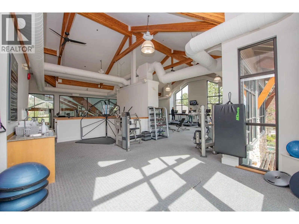
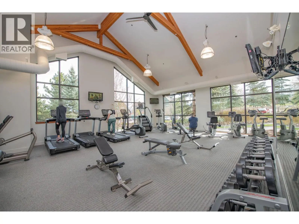
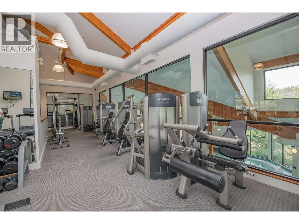
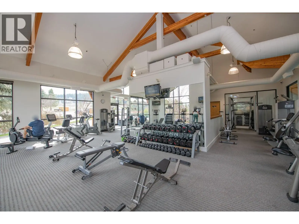
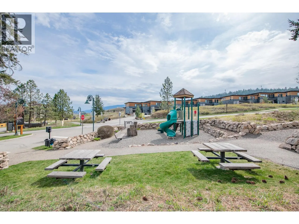
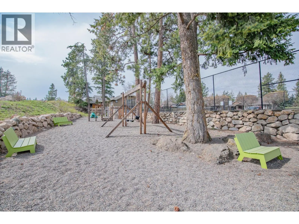
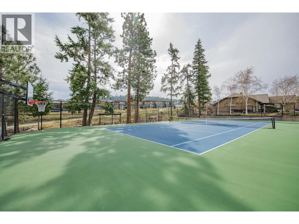
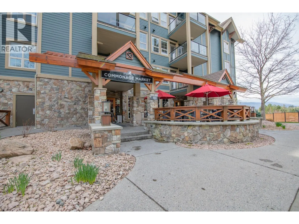
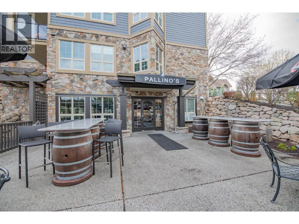
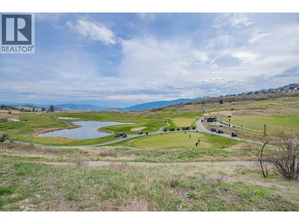
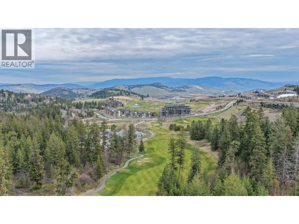
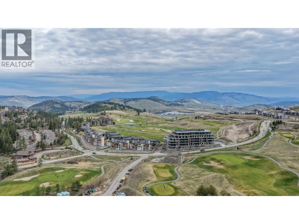
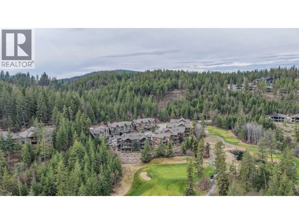
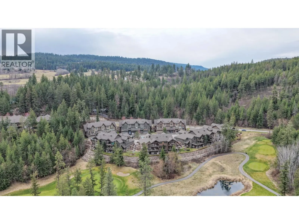
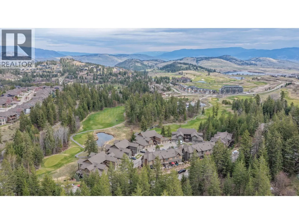
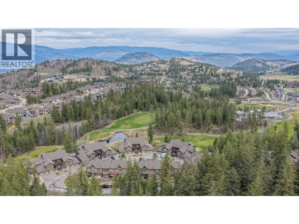
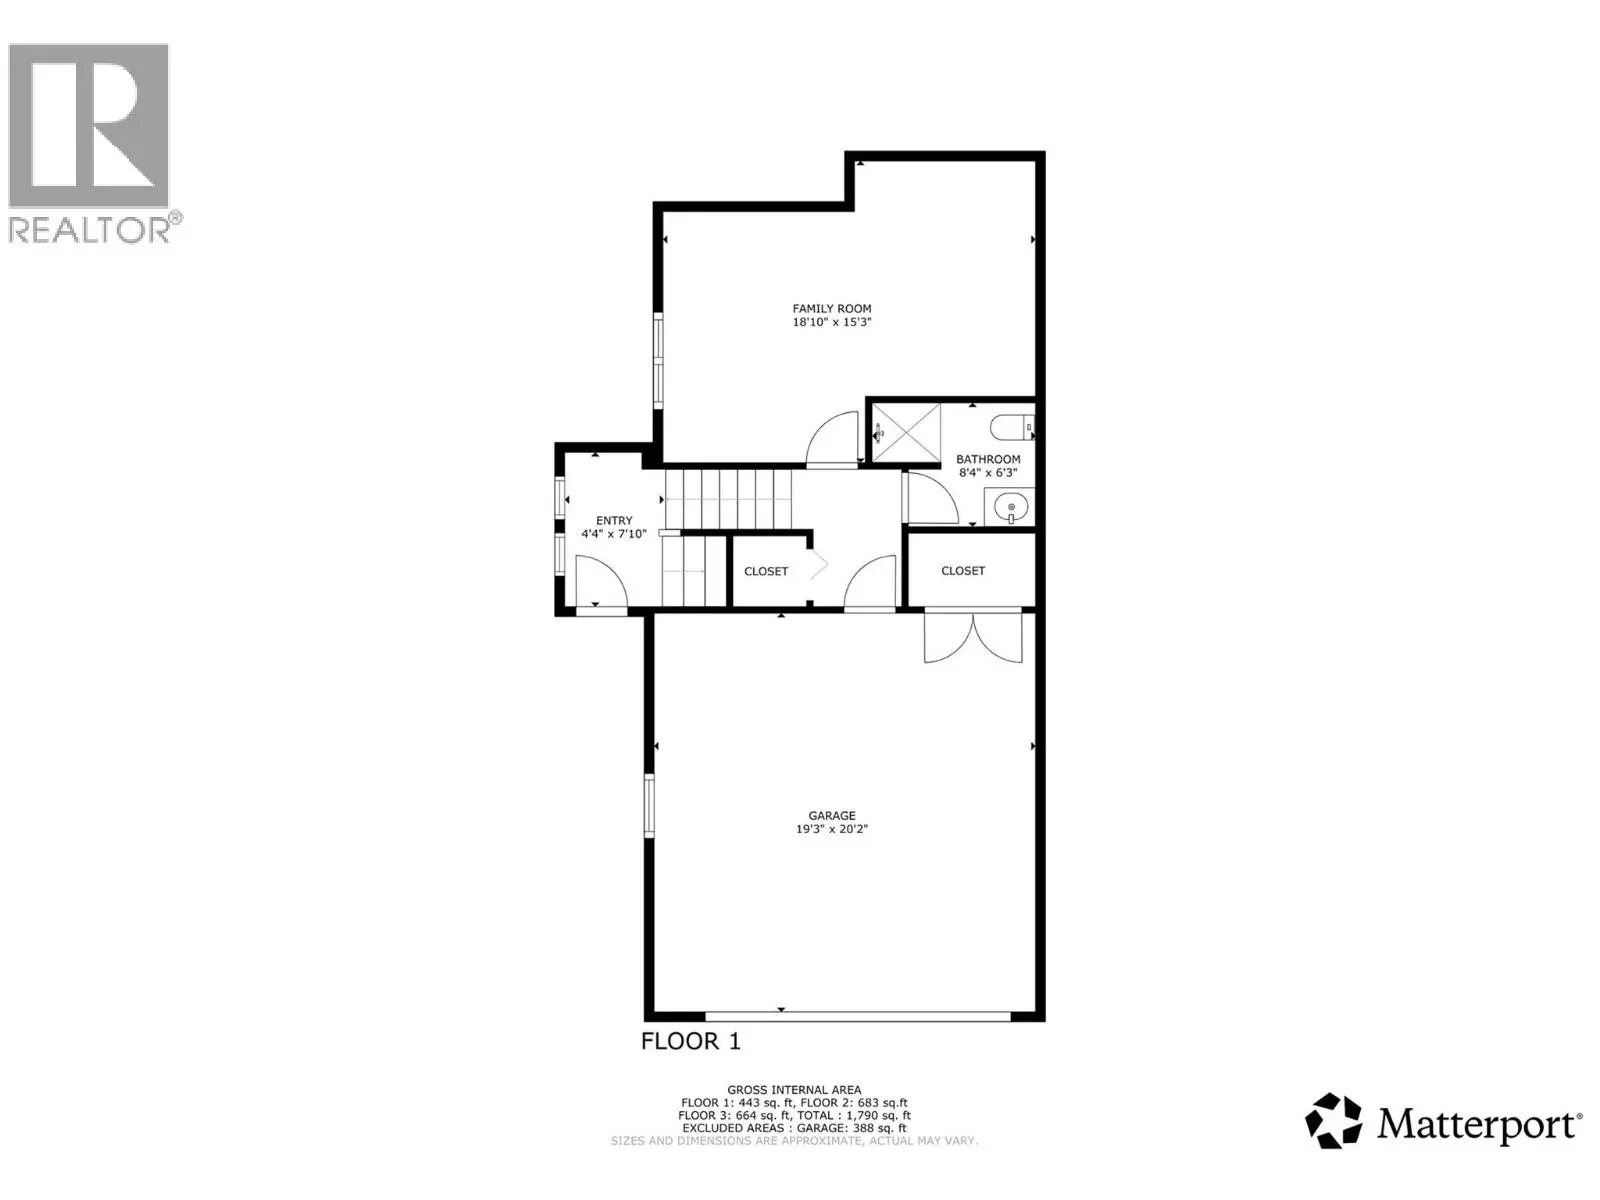
A Corner-Unit Masterpiece at Predator Ridge. #30 at 333 Longspoon Drive represents the gold standard of Predator Ridge townhomes. This isn’t just about the 1,885 sq. ft. of designer space; it’s about the invisible luxuries that redefine year-round comfort. Experience the ultimate in climate control with a brand-new, high-efficiency boiler (2024) providing on-demand hot water and indulgent in-floor heating throughout the basement, all four washrooms, and—rarely seen—the double garage. The three-level floor plan offers three bedrooms and four bathrooms, bathed in natural light thanks to its prime corner orientation. Practicality meets luxury at every turn: The laundry facilities are strategically placed near the bedrooms, while the heated double garage ensures your vehicles and golf cart are ready for any Okanagan season. With a versatile lower-level flex room, there is dedicated space for every guest, a home gym, or a private media retreat. Beyond the walls, your strata fee unlocks a lifestyle of privilege. Enjoy full access to the elite fitness centre and pool, alongside exclusive resident discounts at the resort’s world-class restaurants and championship golf courses. Living here means more than just owning a home; it means being part of a meticulously managed community where your only job is to enjoy the perks. Exempt from BC’s Speculation Tax, this is more than an investment—it’s a commitment to your well-being. (id:6289)

333 Longspoon Drive Unit# 30 - Subdivision Statistics

Avg. asking price $996,272
Price per sq. ft. $537
Median price $773,000
Number of homes for sale in Predator Ridge 69
Number of homes for sale in Vernon 838
Avg. Days on Market N/A

Essential Information

  • Listing #10381496
  • Price$682,999
  • Bedrooms3
  • Bathrooms4.00
  • Half Baths1
  • Square Footage1,885
  • Year Built2010
  • TypeSingle Family
  • Sub-TypeRow / Townhouse

Amenities

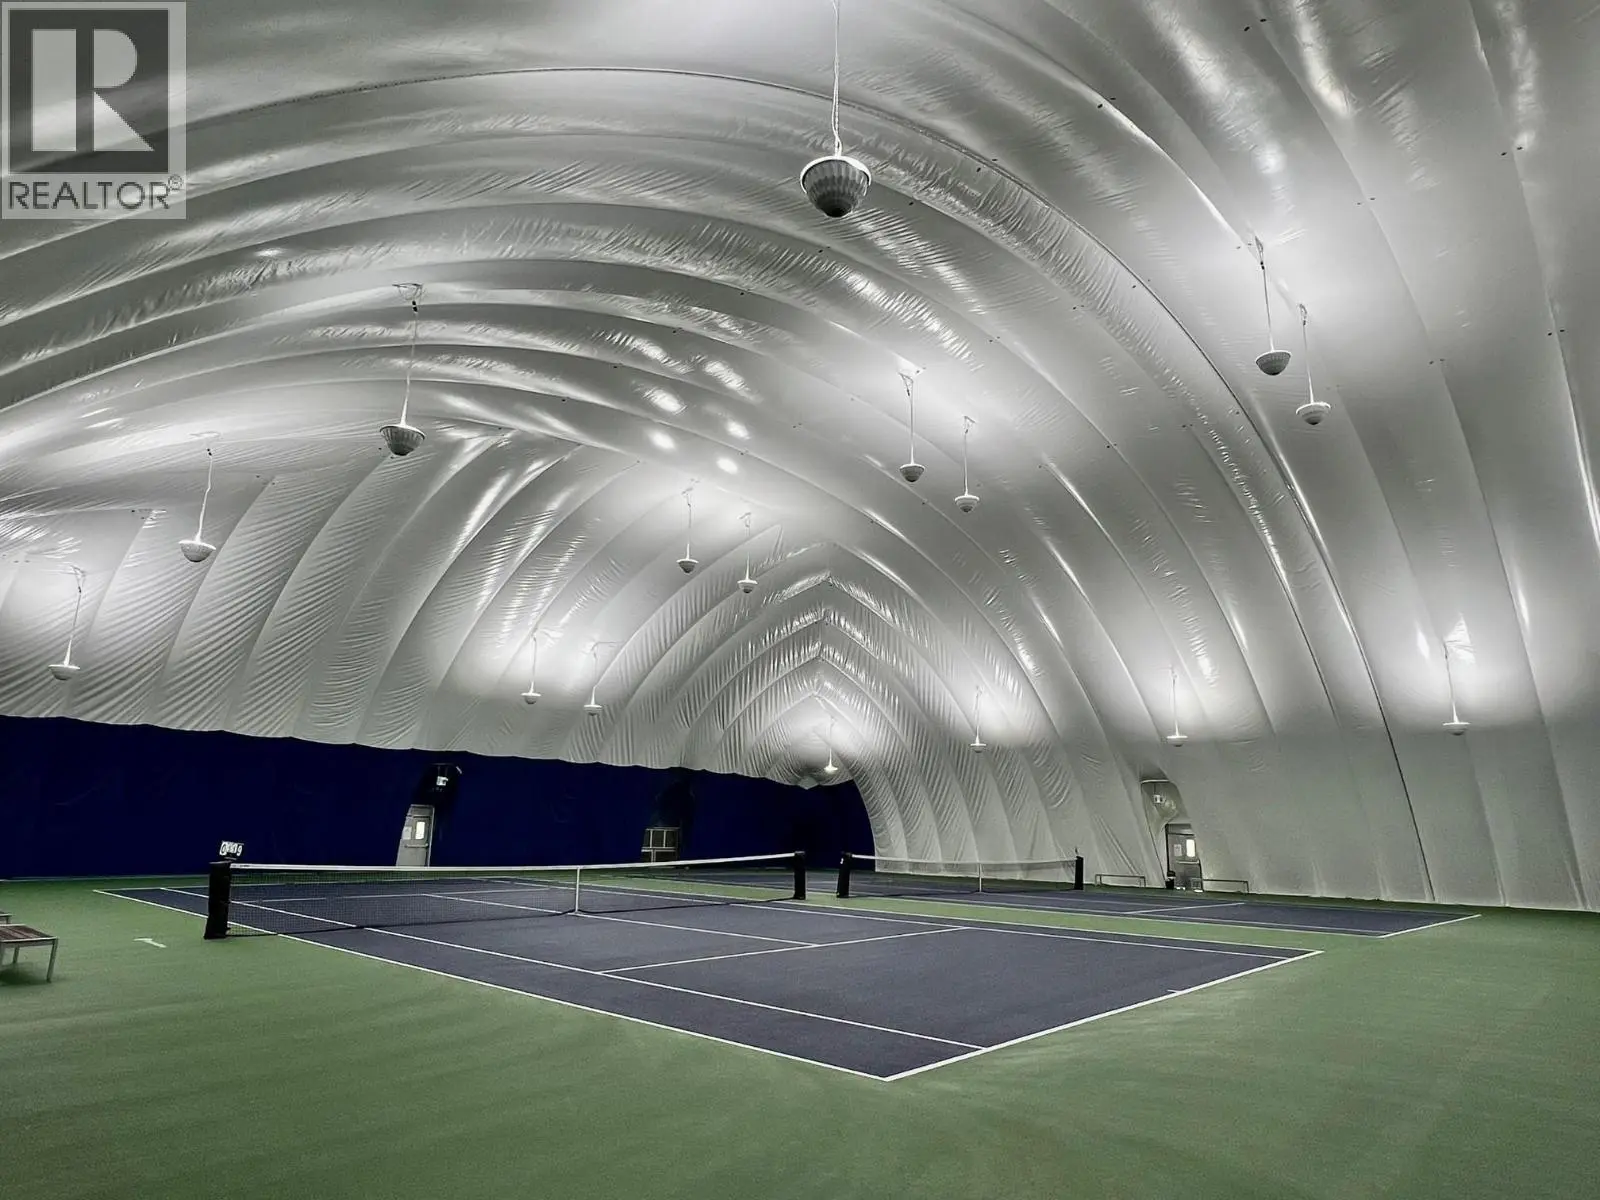
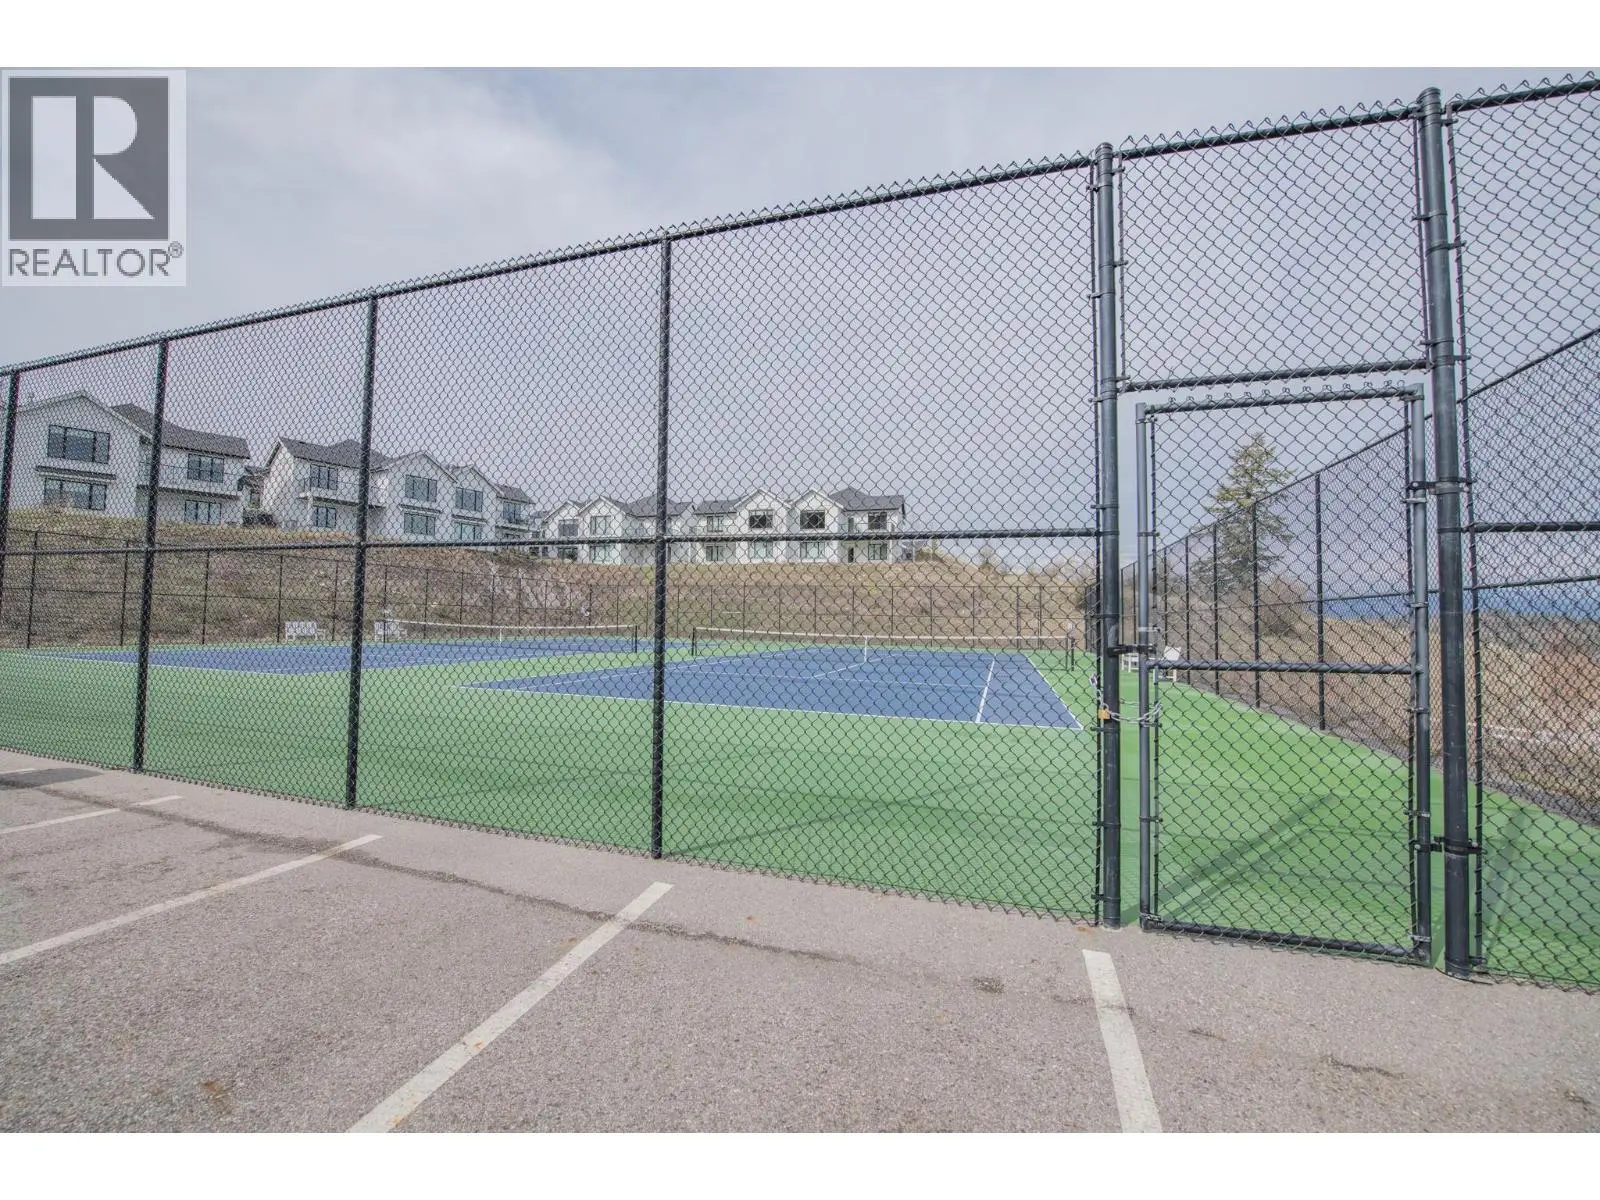
  • AmenitiesClubhouse, Racquet Courts
  • FeaturesCentral island, One Balcony
  • Parking Spaces4
  • Has PoolYes
  • PoolInground pool

Garages

Attached Garage, Heated Garage, Additional Parking

Interior Features

Hardwood, Carpeted, Ceramic Tile, Sprinkler System-Fire

Heating

Forced air, In Floor Heating, See remarks

Listing Details

  • Listing OfficeReal Broker B.C. Ltd

Community Information

  • Address333 Longspoon Drive Unit# 30
  • AreaPredator Ridge
  • SubdivisionPredator Ridge
  • CityVernon
  • ProvinceBritish Columbia
  • Postal CodeV1H2L1

Parking

Attached Garage, Heated Garage, Additional Parking

Interior

  • CoolingCentral air conditioning
  • BasementPartial
  • FireplaceYes
  • # of Fireplaces1
  • FireplacesInsert
  • # of Stories2

Appliances

Washer, Refrigerator, Range - Electric, Dishwasher, Dryer, Microwave

Exterior

  • ExteriorStone, Other
  • Lot DescriptionCentral island, One Balcony
  • RoofAsphalt shingle, Unknown
REALTOR.ca logo

Similar Properties to MLS® #10381496

1999 15 Avenue Unit# 14, East Hill, East Hill, V1T0C6

  • 3 Beds
  • 4 Baths
  • 2,091 SqFt

Single Family

Vernon, British Columbia

One Of, Or Perhaps The Premier Unit In Hillview Heights. Extensively Upgraded And Lots Of Features And Finishing Not Found In Other Homes In This Desirable Family Friendly Complex. Terrific 3 (or 4) Bedroom Townhome On 3 Levels. Modern Fini One Of, Or Perhaps The Premier Unit In Hillview Heights. Extensively Upgraded And Lots Of Features And Finishing Not Found In Other Homes In ...(more)

RE/MAX Vernon

4600 Bella Vista Road Unit# 31, Bella Vista, Bella Vista, V1T2N4

  • 2 Beds
  • 2 Baths
  • 974 SqFt

Single Family

Vernon, British Columbia

Welcome To Unit 31 At Vista Ridge - A Great Family Friendly Complex Just Minutes From Downtown Vernon. This 2 Bedroom, 2 Bath Completely Redesigned Town Home Is Move In Ready! All Updates And Renovations Have Been Done With Pride And Quali Welcome To Unit 31 At Vista Ridge - A Great Family Friendly Complex Just Minutes From Downtown Vernon. This 2 Bedroom, 2 Bath Completely Re ...(more)

Royal LePage Downtown Realty

333 Longspoon Drive Unit# 34, Predator Ridge, Predator Ridge, V1H2L1

  • 3 Beds
  • 4 Baths
  • 1,814 SqFt

Single Family

Vernon, British Columbia

Experience The Ultimate In Luxury Resort-style Living Where Nature Meets The Back Door Of This Beautiful Three Bedroom, Four Bath Townhome Within The Esteemed Predator Ridge Community. Lovingly Updated And Bathed In Natural Light, This Resi Experience The Ultimate In Luxury Resort-style Living Where Nature Meets The Back Door Of This Beautiful Three Bedroom, Four Bath Townhome W ...(more)

Sotheby's International Realty Canada
Request a showing of 333 Longspoon Drive Unit# 30, a 3 bedroom, 4.00 bathroom Row / Townhouse in Predator Ridge, Vernon. Built in 2010 and approximately 1,885 square feet in size, MLS #10381496 is currently listed for $682,999. To schedule a property tour, contact us at KelownaHomes.ca